
Spaces shaped by nature.
I N T E R I O R A R C H I T E C T U R E + D E S I G N
Grounded and considered design that reconnects us with the world around us and allows us to slow down and breathe.

Our Philosophy
Design rooted in its surroundings.
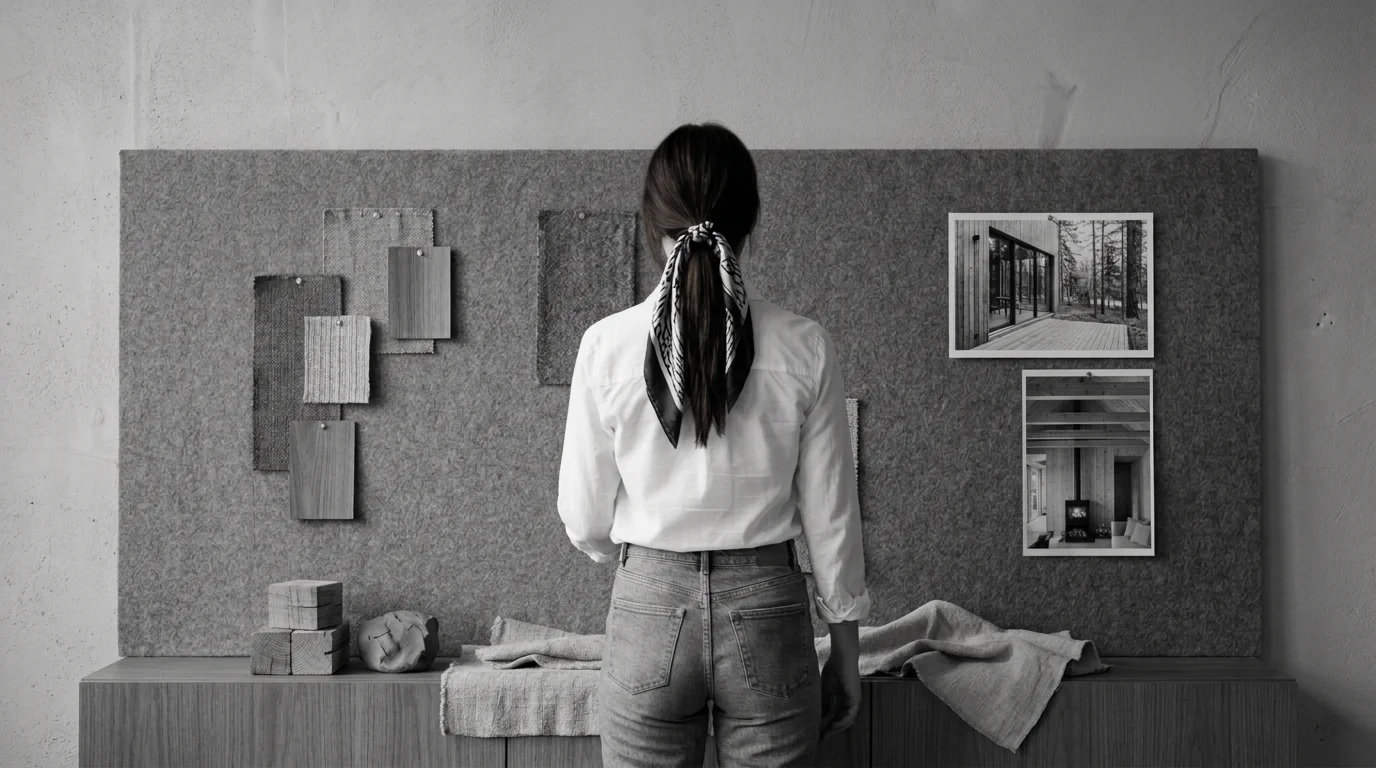
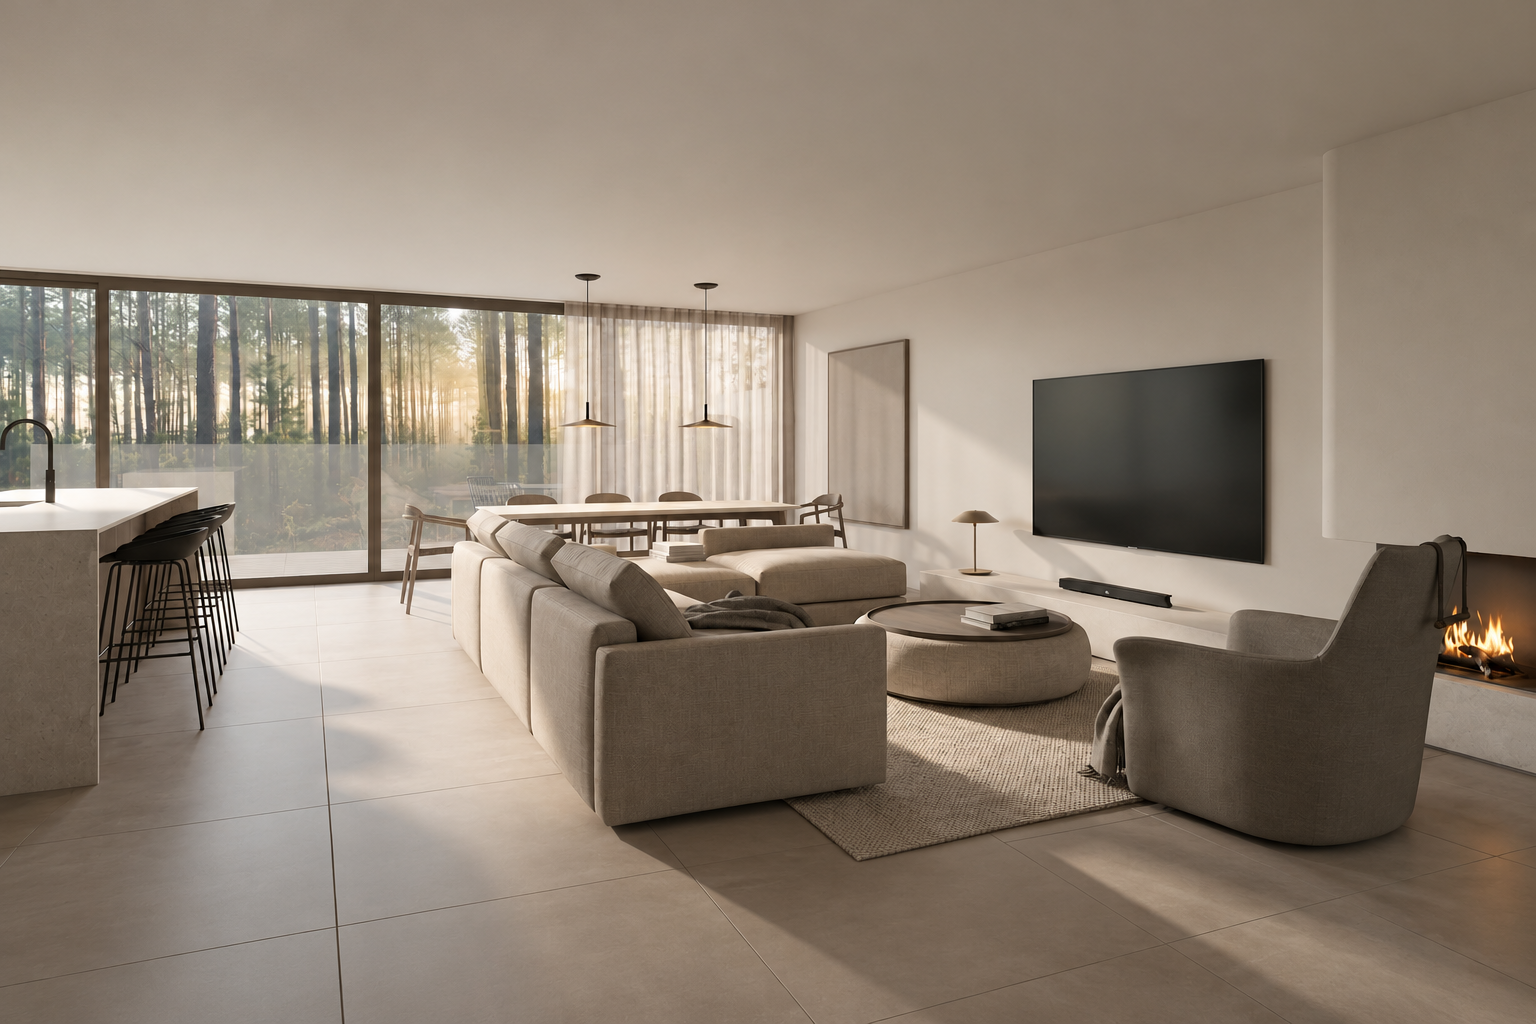
The landscape, the changing light, the seasons and the architecture that surrounds us all have a role to play in how we experience space. Rather than imposing on its environment, we seek to work with it, framing views, drawing natural light deep into the home and using honest materials that feel at home within their surroundings.
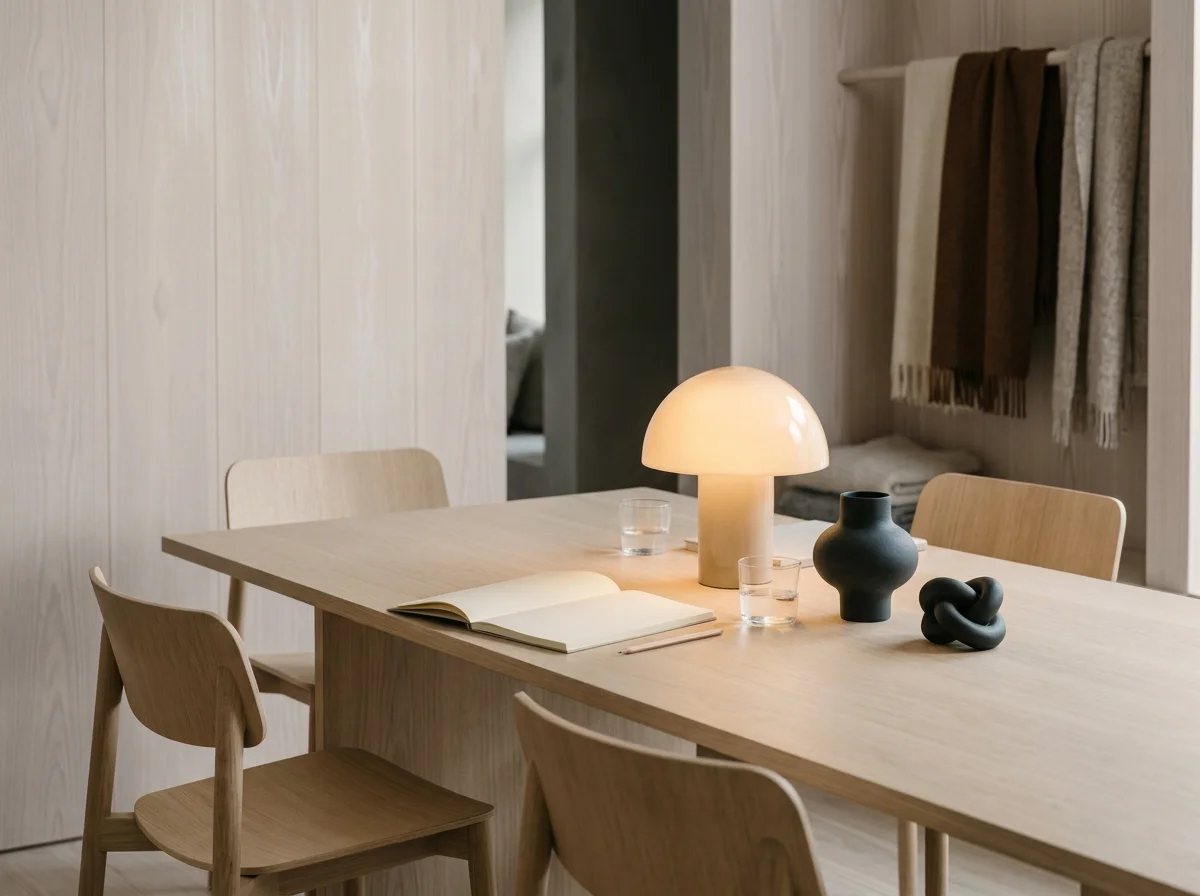
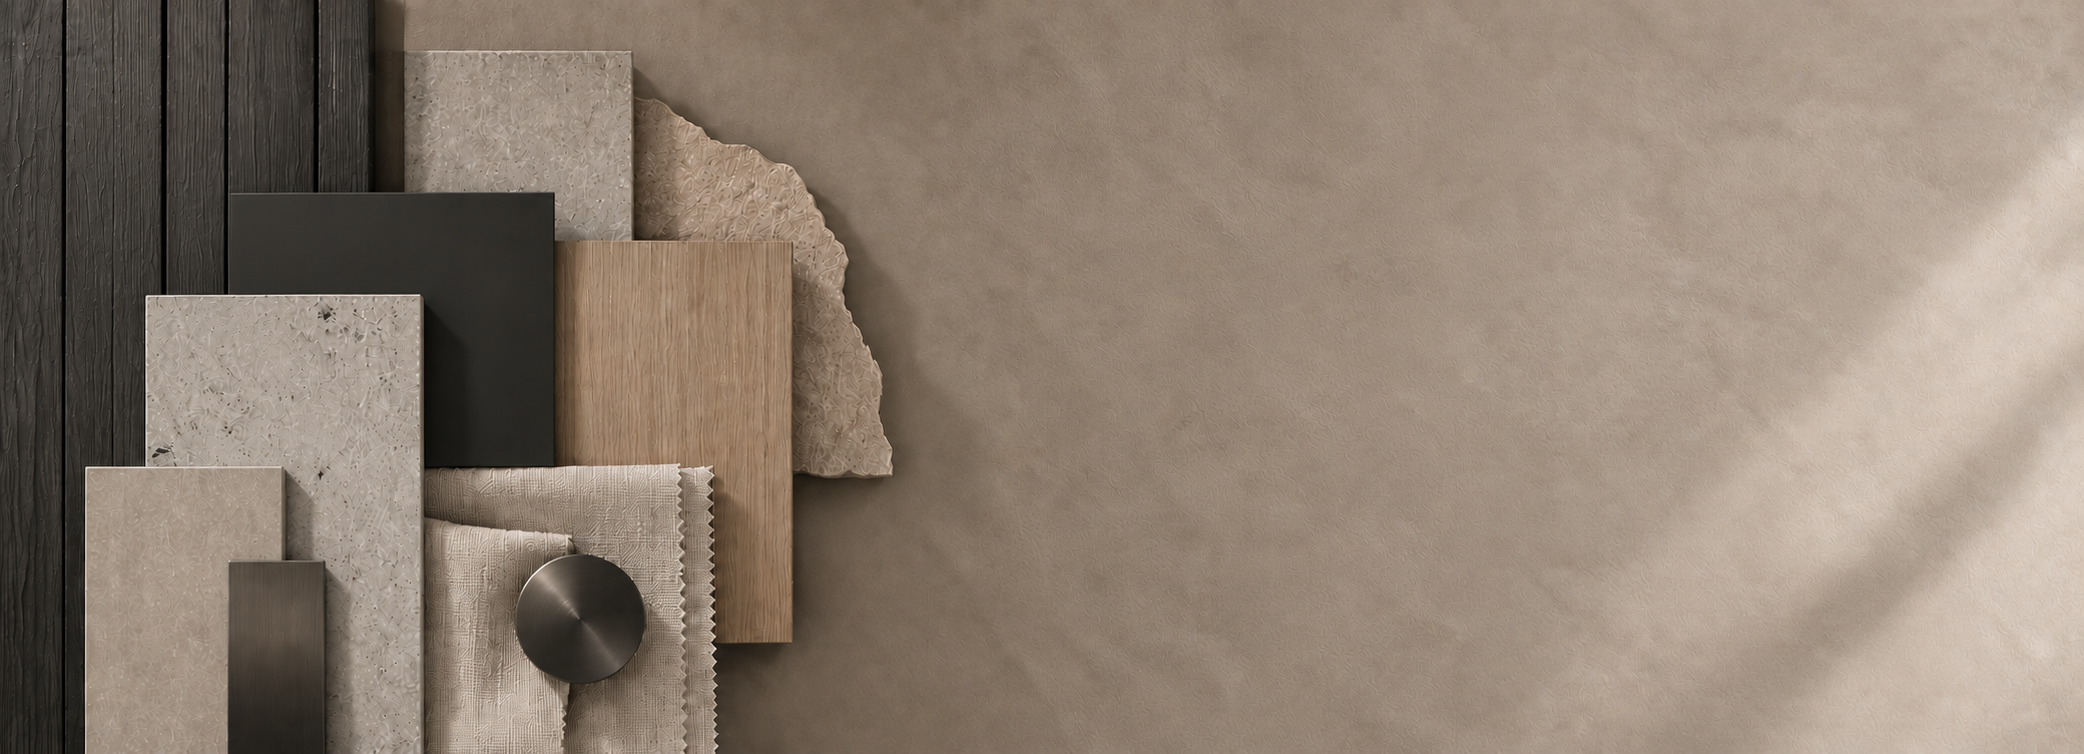
Our interiors are deliberately quiet. Natural textures, thoughtful proportions and considered details create warmth without excess, allowing the character of the architecture and the beauty beyond it to remain present.
We bring every element together from the structure of a room to the furniture within it and the smallest everyday detail, creating spaces that feel cohesive, grounded and effortless.
For us, design is not about creating more. It is about creating meaning.
What we do
I N T E R I O R A R C H I T E C T U R E + D E S I G N
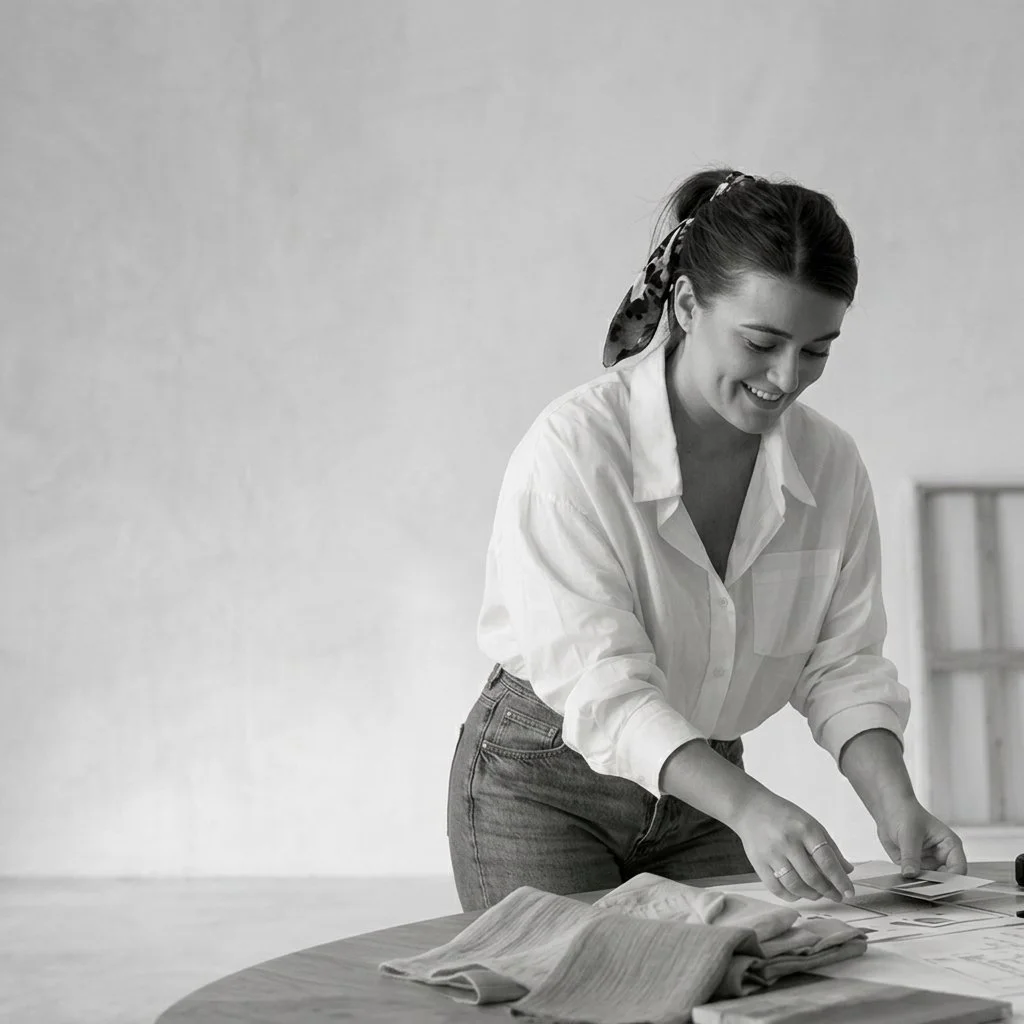
We design and deliver complete residential interiors, from the first idea to the finished project, working closely with architects, trades and makers.
Spatial planning, materials and a cohesive design direction for the whole project including kitchens, bathrooms and cabinetry, detailed to fit the architecture. Every element specified, sourced and costed, from flooring to furniture and fittings. Managing suppliers, trades, deliveries and installation through to completion for one cohesive design.
Understanding you, your project and what matters most.
An initial conversation to explore your ambitions, your lifestyle and whether we’re the right fit.
Establishing the vision and testing its feasibility.
A clear creative direction, shaped alongside an early understanding of the investment involved.
Turning the vision into a considered design.
Spatial plans, materials, lighting and joinery are developed together, in consideration with the budget.
Resolving every element of the project.
Finishes, furniture and fittings are fully specified and costed, so you know exactly what you’re building and buying.
Bringing the vision to life.
We manage suppliers, trades and installation through to completion, protecting the design at every step.
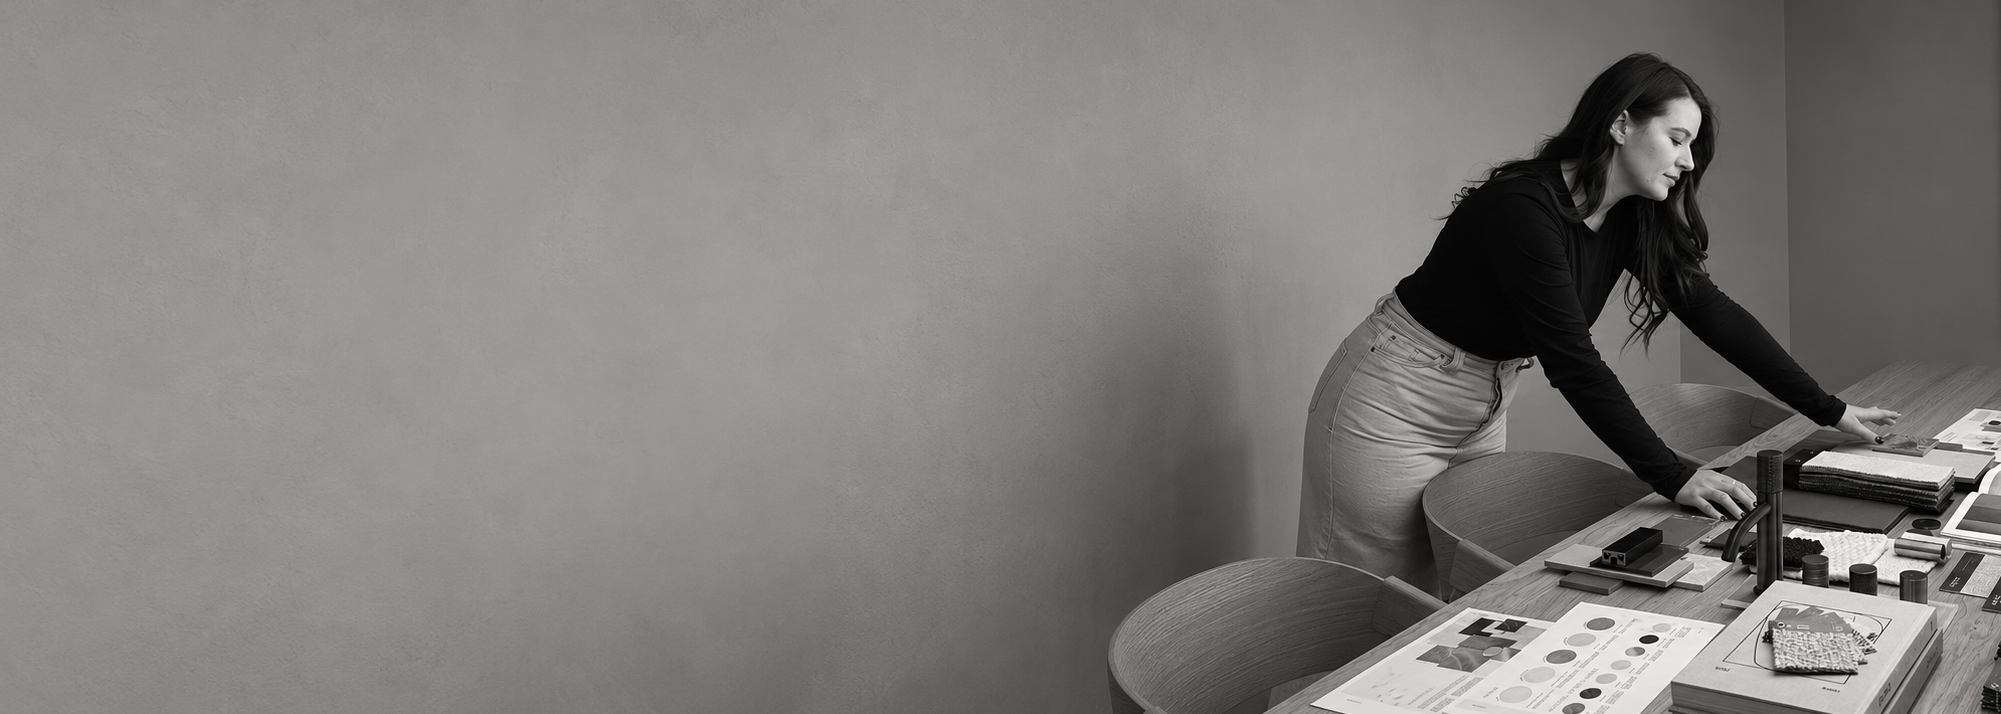
Born from a belief that our homes should give us something back, a sense of calm, connection and space to breathe.
Inspired by Nordic design and the feeling of being immersed in nature, Studio NORRE brings the simplicity of natural landscapes, changing light and raw materials into the home through thoughtful design and a connection to its surroundings.
My path into interior design began across multiple creative and design-led industries. I went on to work in high-end residential design in Canford Cliffs, managing a team and delivering complex, multi-million-pound homes from initial brief to completion.
This experience taught me that great design requires more than a creative vision; it takes the expertise to bring it to life.
Studio NORRE brings these together; a design philosophy rooted in nature and simplicity, with the experience to guide a project from its earliest ideas through to the finished home.

-
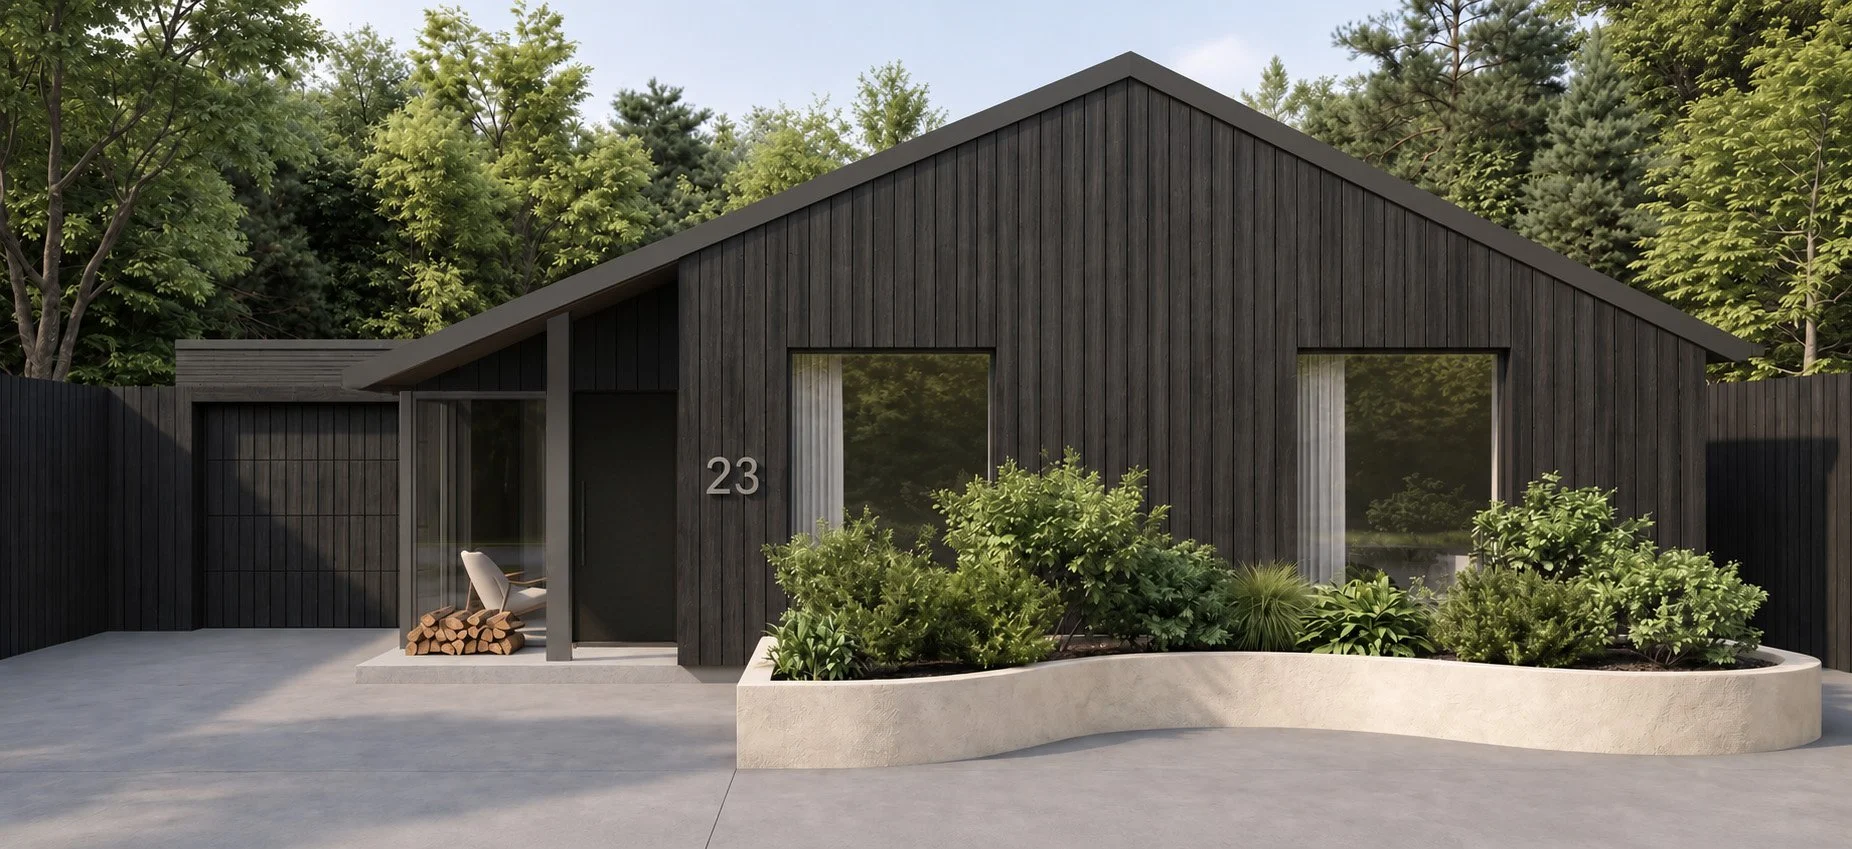
P R O J E C T 0 2 / N E W F O R E S T
-
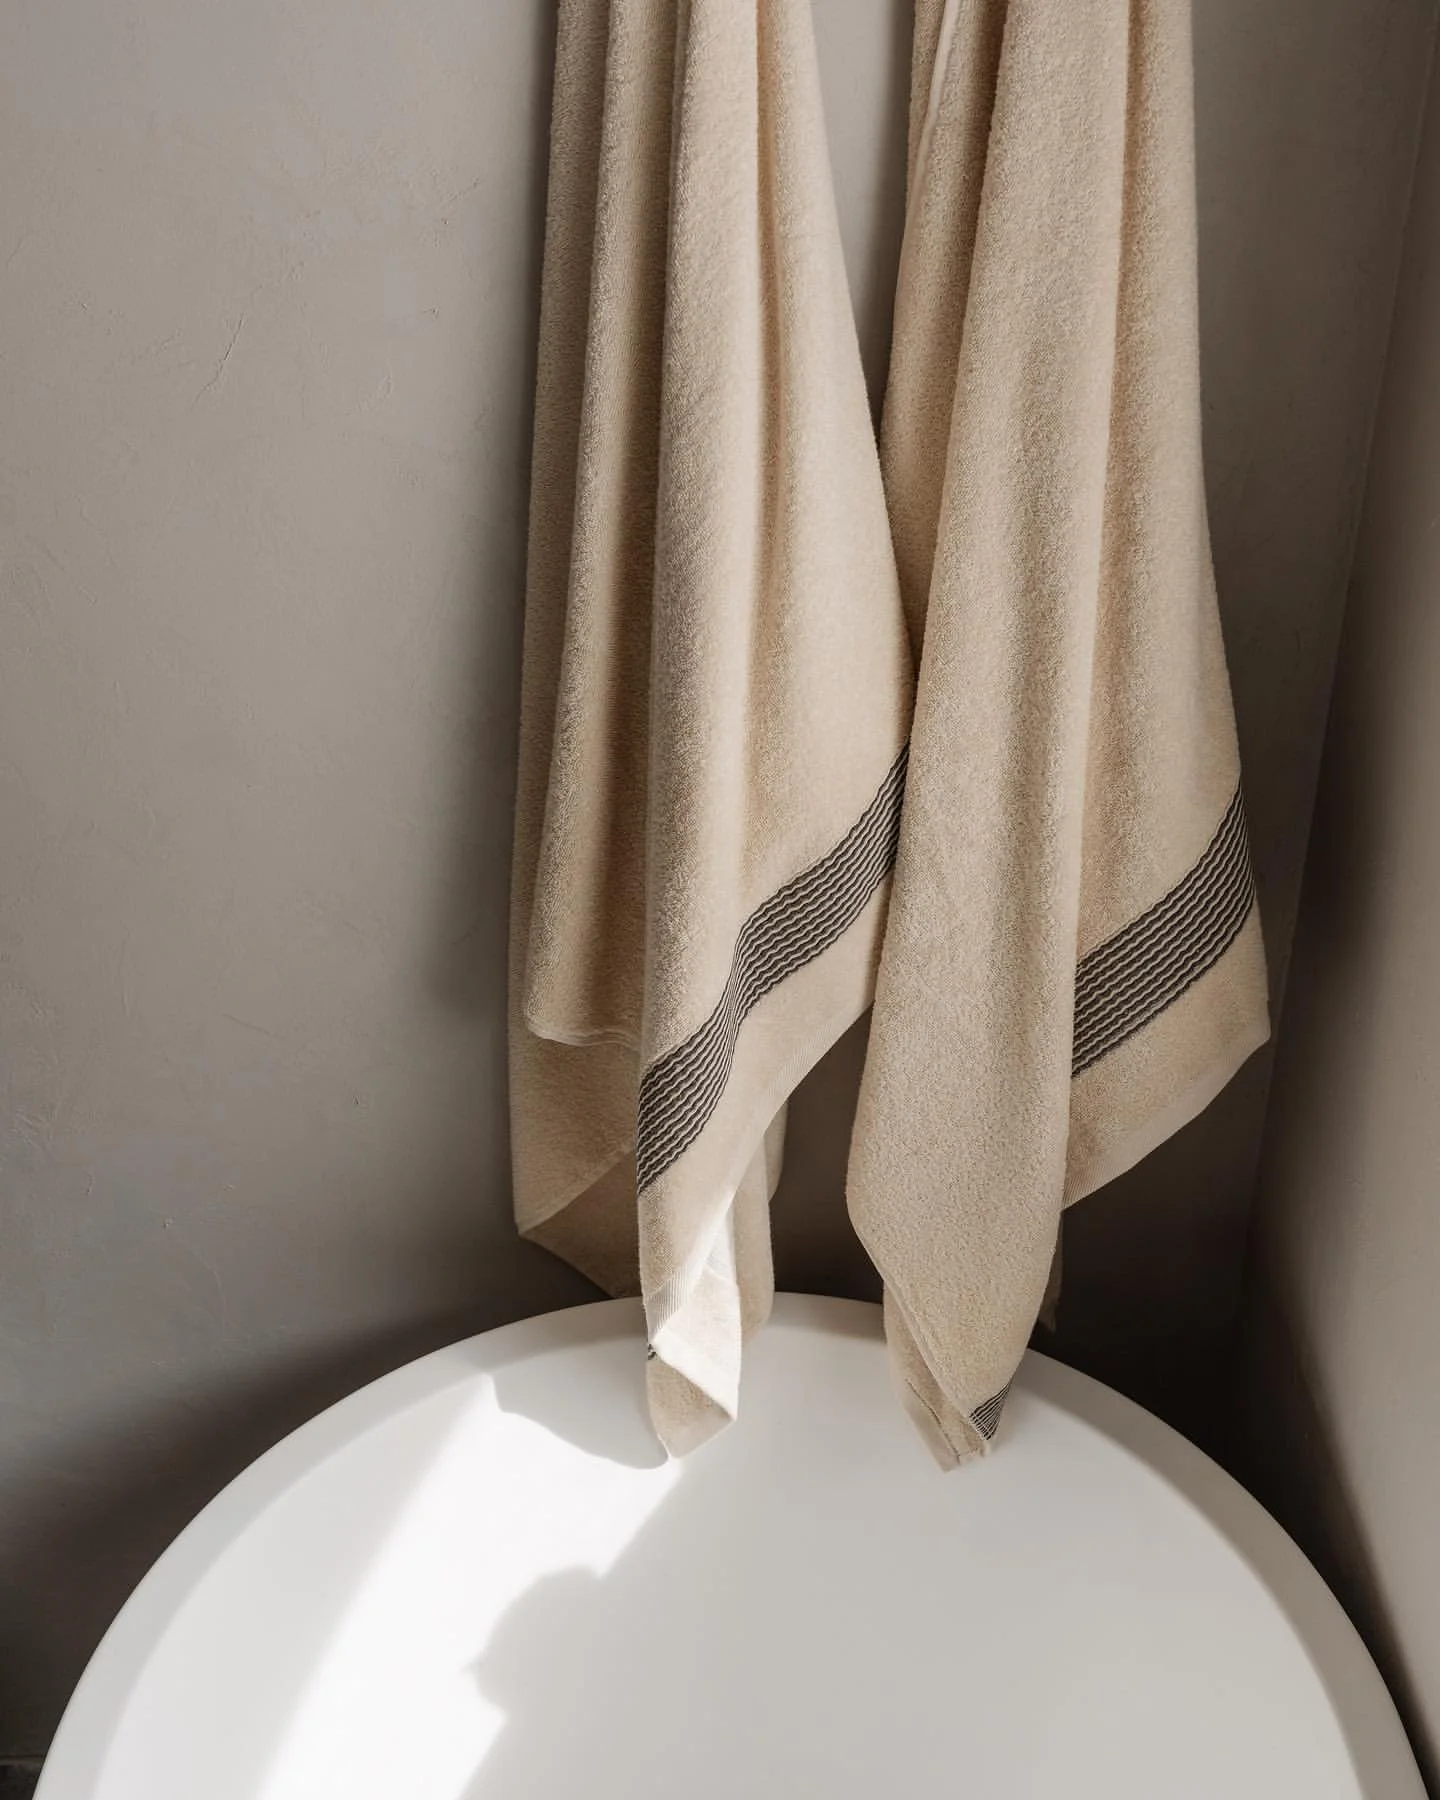
P R O J E C T 0 1 / C H R I S T C H U R C H
-
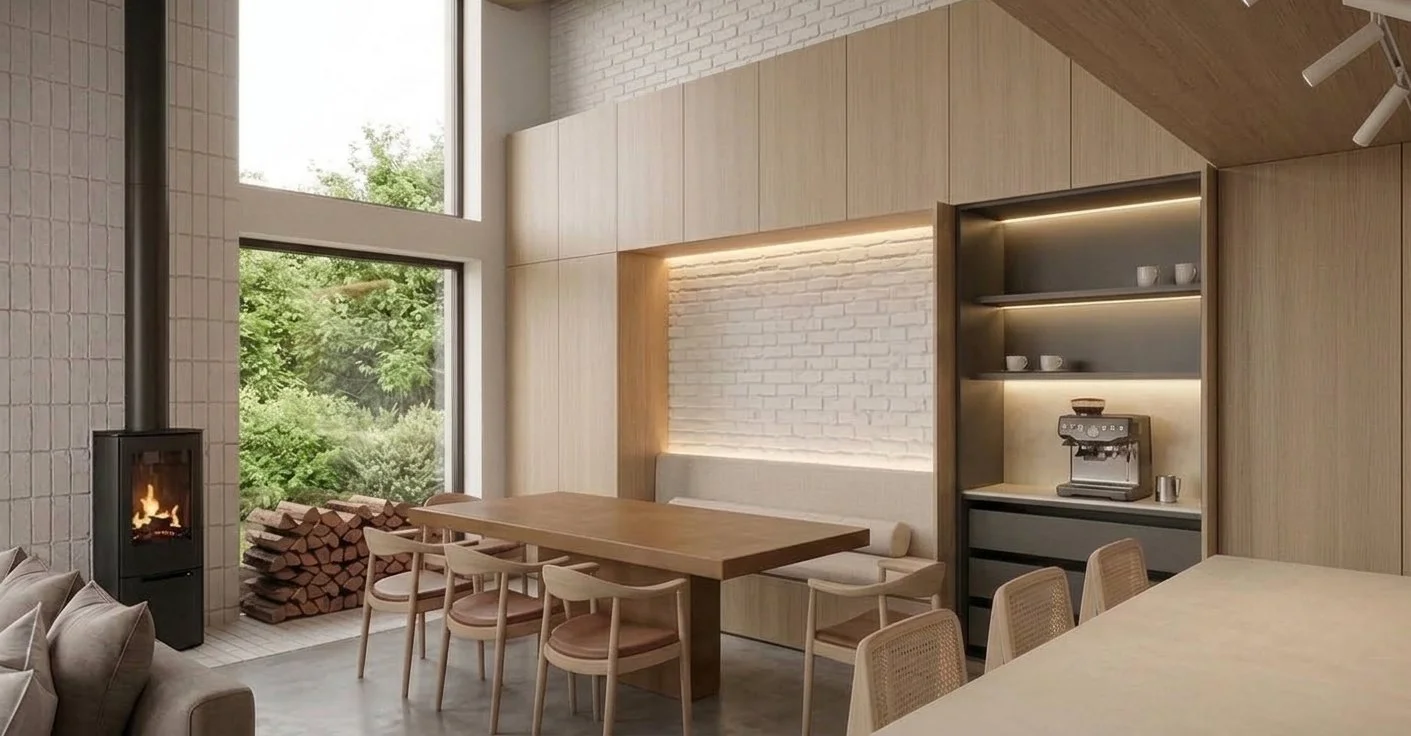
P R O J E C T 0 3 / N E W F O R E S T
-
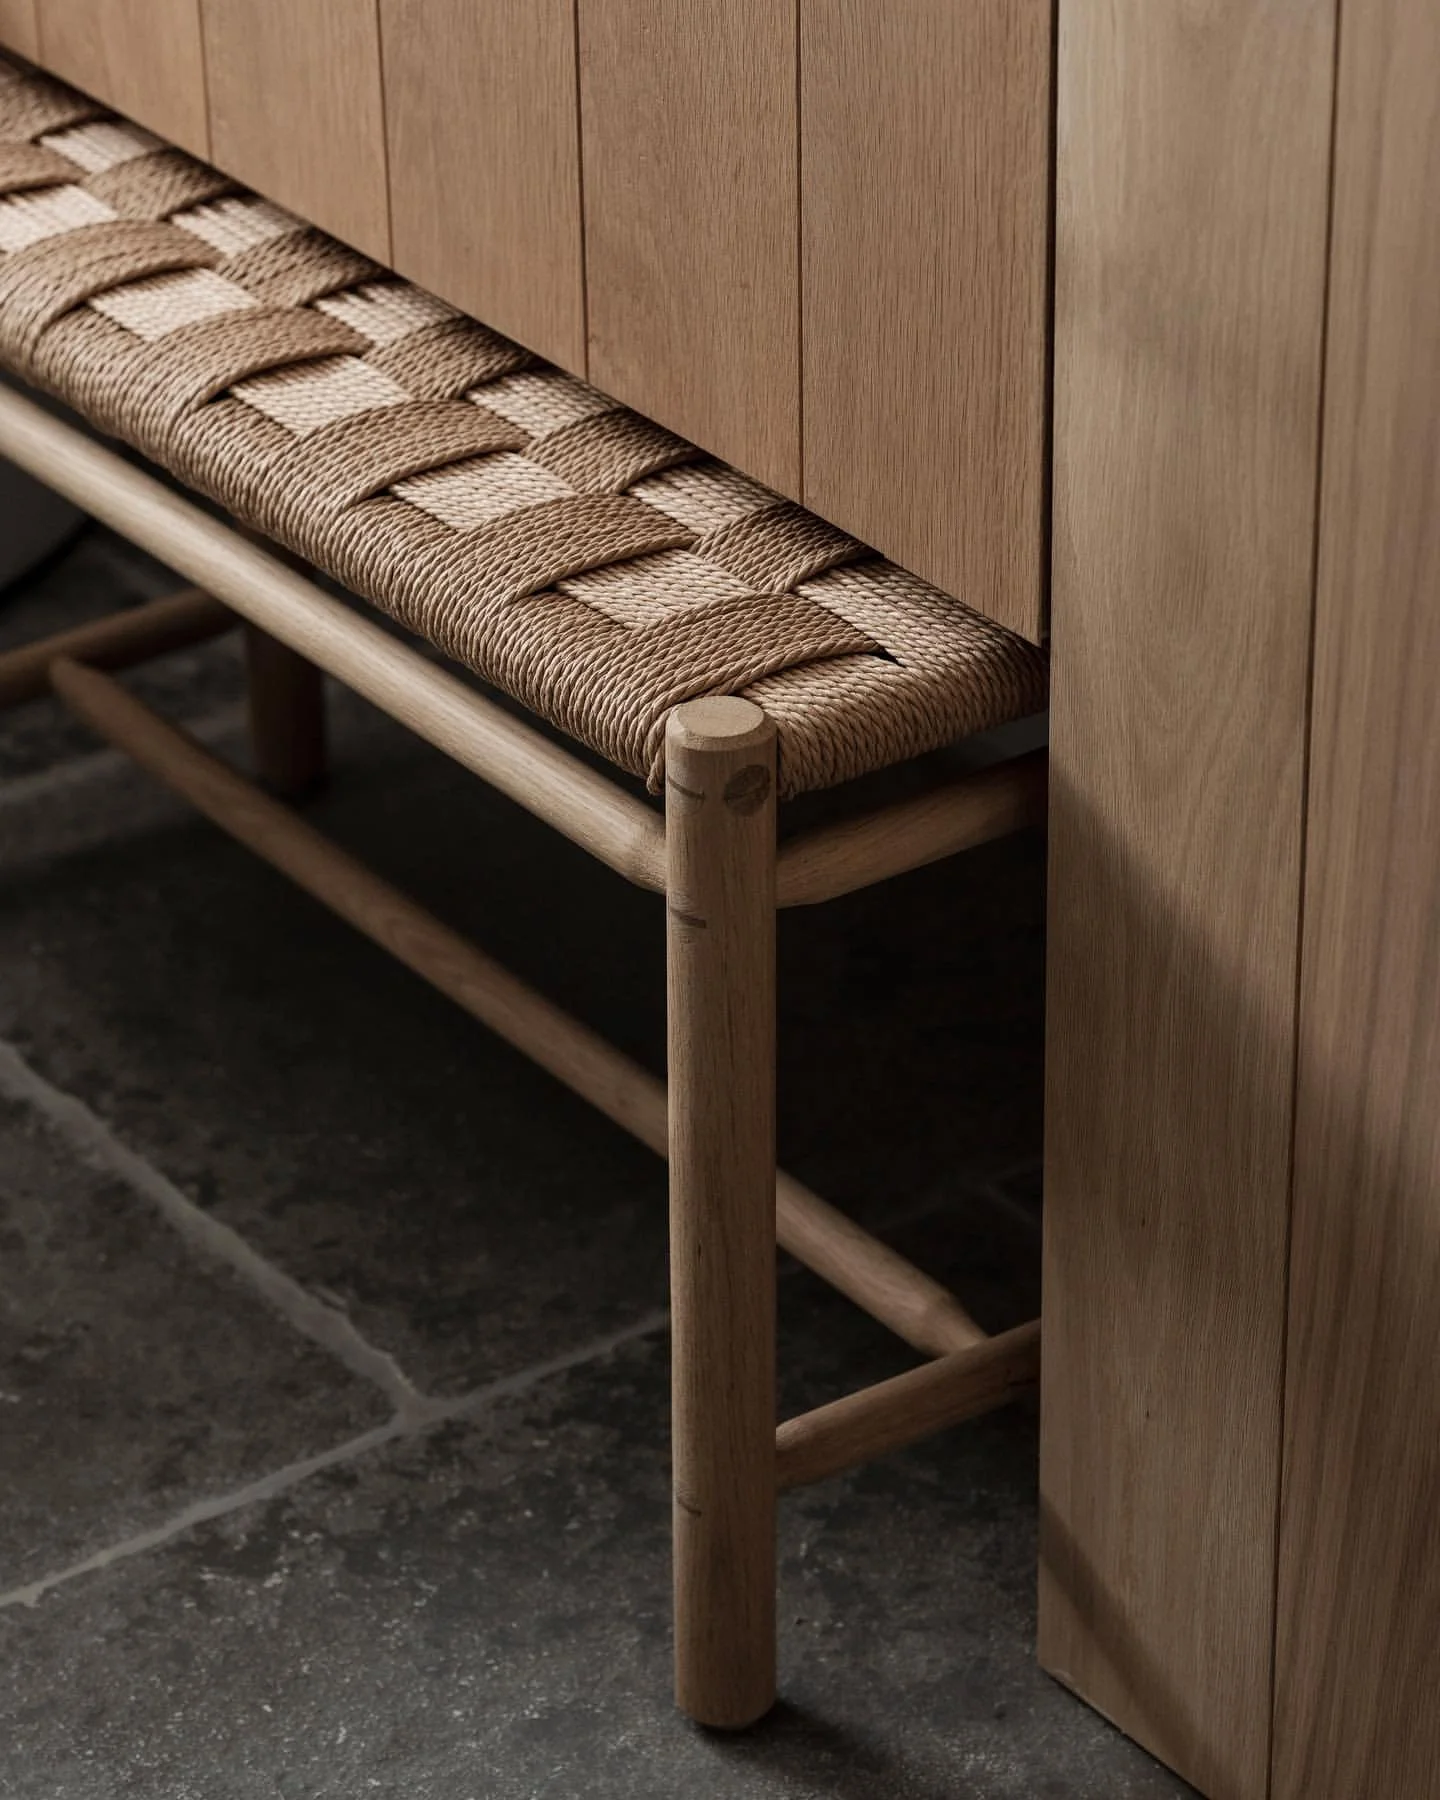
P R O J E C T 0 1 / C H R I S T C H U R C H
-
P R O J E C T 0 4 / P O O L E
Let’s begin the conversation.
Tell us a little about your project and we'll be in touch to arrange an initial discovery conversation.